
Last Updated: July 2026 (v.5.1)
Prepared by the Ryelands House Community Trust
• Download a PDF of Our Vision for Ryelands House

A Brief History
Ryelands House was built in 1836 as a private residence for Jonathan Dunn, a carriage maker. It was bought by James Williamson senior in 1874, who passed it onto his son James Williamson II (later becoming Lord Ashton), who extended the building in 1884, adding the tower, adjoining glass-houses and a separate stables block on the north side. Ownership of the building and surrounding land transferred to the City Council after the death of Lord Ashton in 1930, and the grounds of the house became Ryelands Park.
Ryelands House was assigned Grade II listed status in 1970. The building has had various uses in the last ninety years, including accommodating the Auxiliary Fire Service during World War II, as a vaccination centre, neonatal health centre and Adult education centre in the 1970’s. For the last twenty years or so, the building has been occupied by the NHS who ran various services from there. They vacated the building in Sept. 2023 and it has been boarded up since then. A full history according to our current researches can be found here
The Condition of Ryelands House
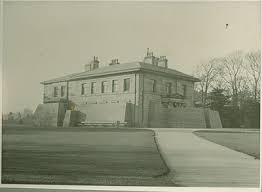
The building is in a sub-standard state of repair, as detailed in a condition report prepared by Ridge Associates in June 2026. The report details the need to spend approximately £300,000 on urgent and essential repairs within the next two years, with a further £700,000 being required for repairs and routine maintenance within ten years. More money than this may in fact be required, as the survey did not include the roof under the suspended floors or drains. Additionally, a small amount of settlement at foundation level is evident, which needs further investigation and possibly remedial work. We/City Council are undertaking additional surveys to assess the full amount of work required.
These costs would only bring the building back to a water-tight shell with reasonable internal decoration. We would only want to proceed with a scheme for the building if it could be brought up to an appropriate standard for the 21st Century. This would include the addition of a lift, internal wall insulation, secondary glazing, a ground or air-source heat pump, and PV solar panels. Additional fire protection would be installed to current standards, to improve detection and slow the spread of any fire.
Depending on the users and activities, the rooms would need fitting-out with appropriate equipment and finishes to a high standard.
Options for Development
1. Physical constraints
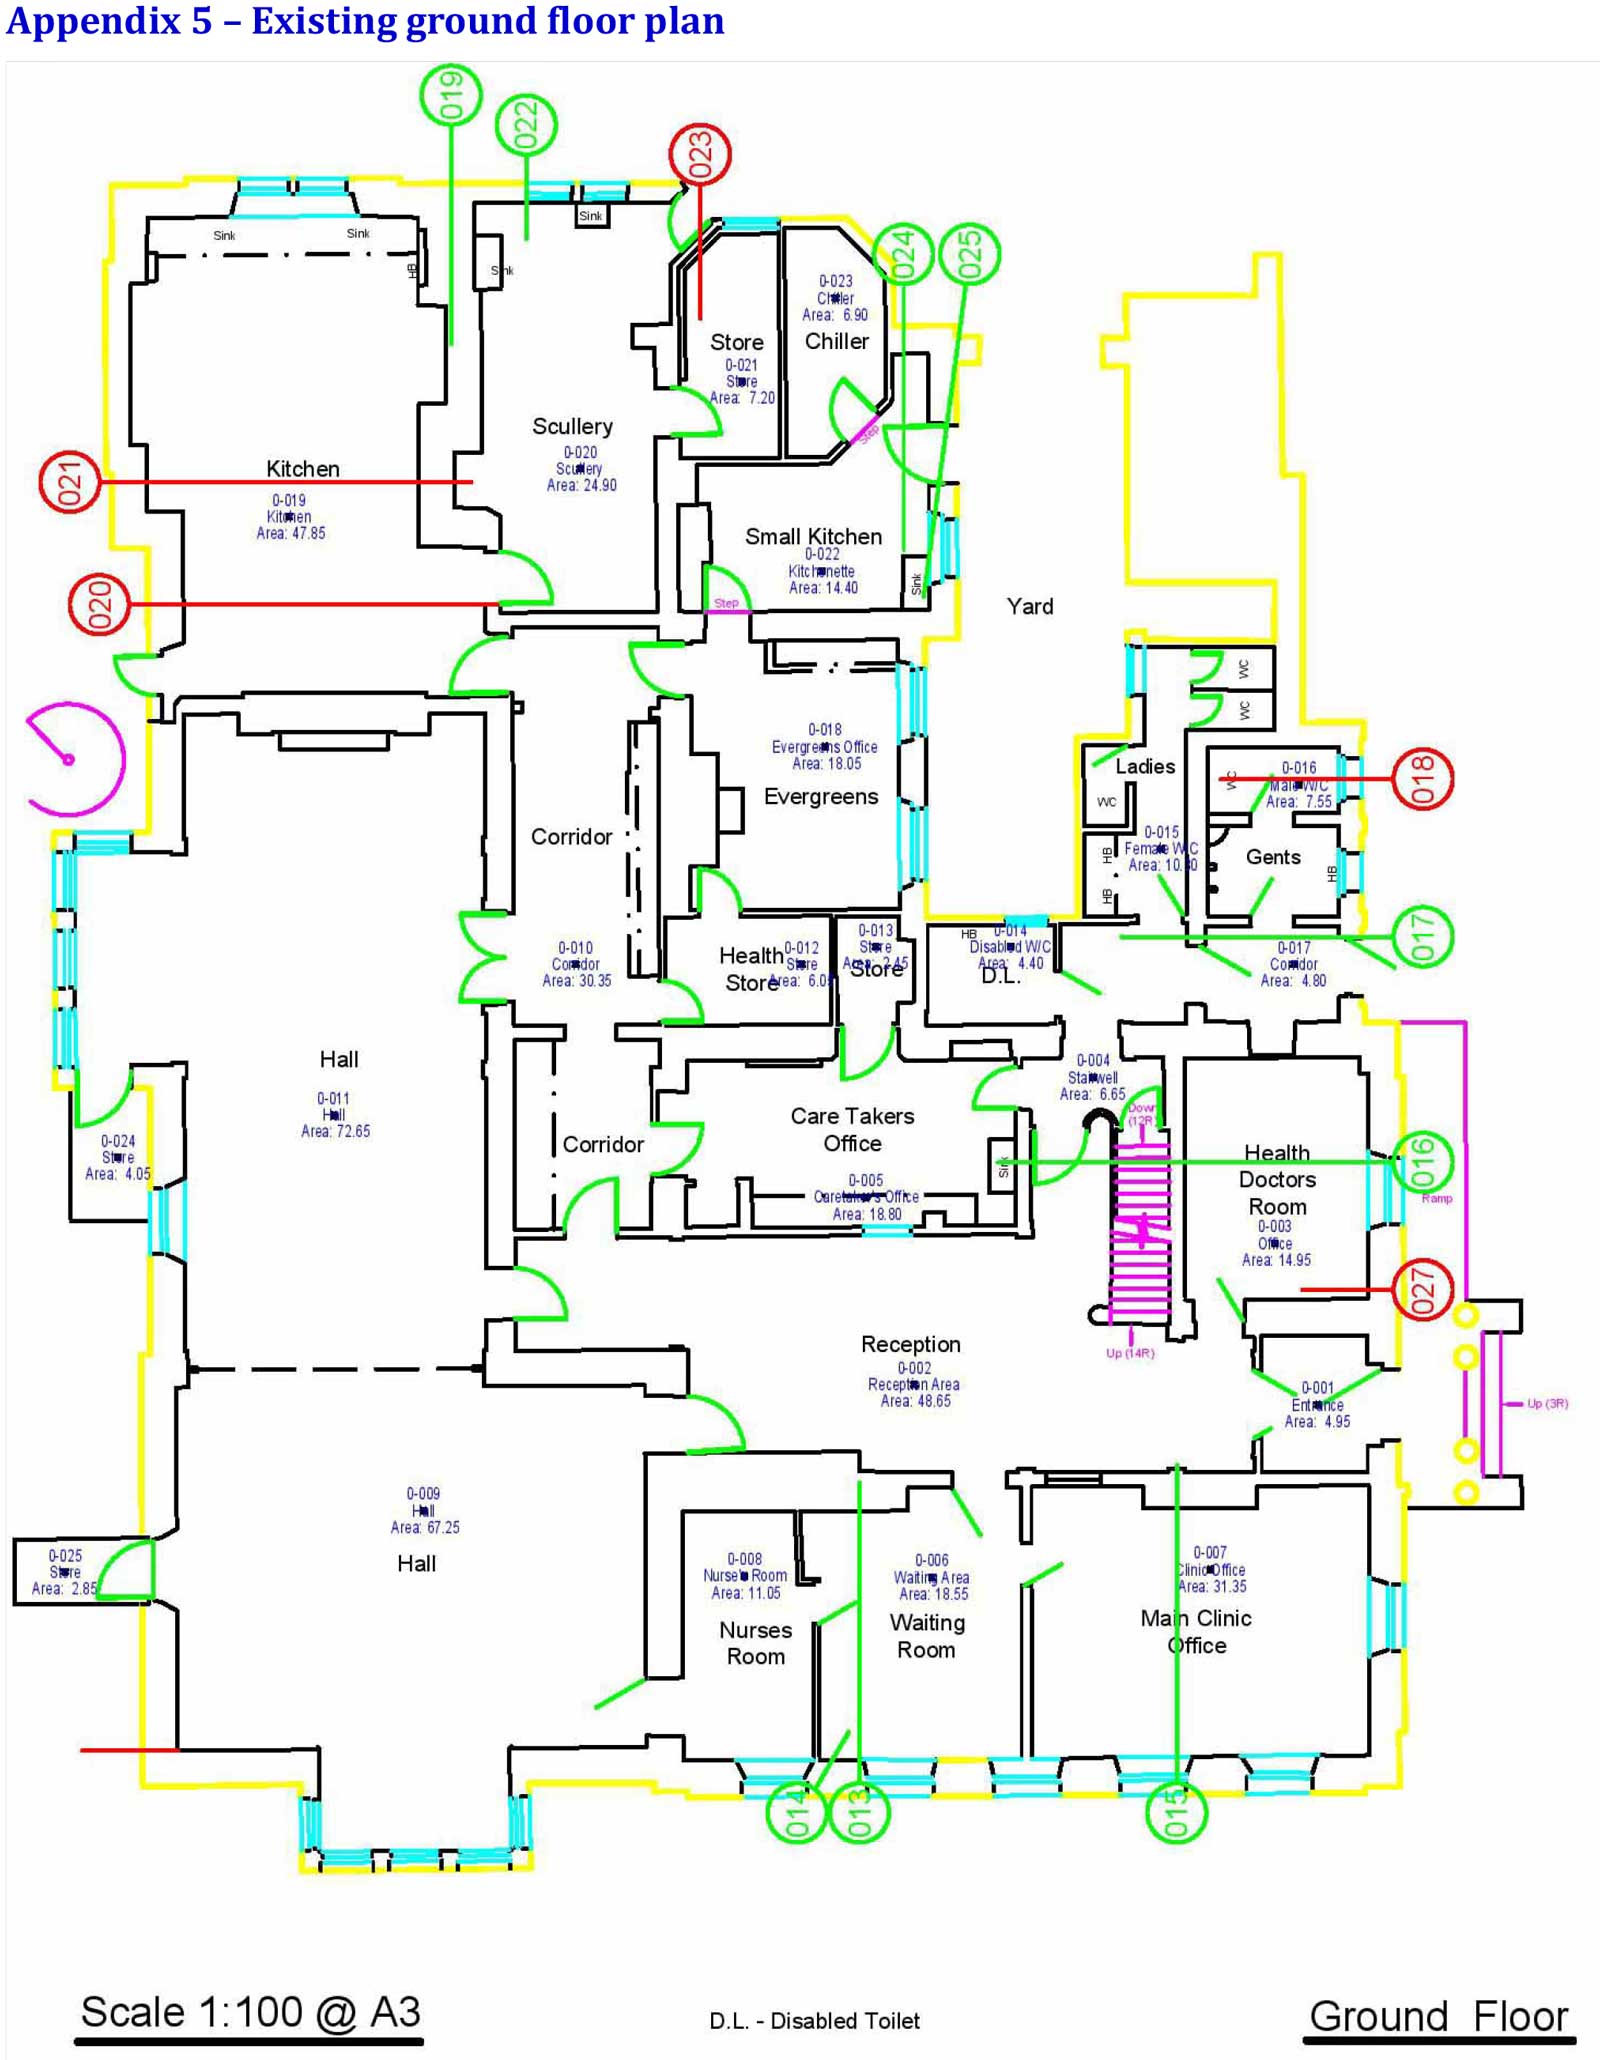
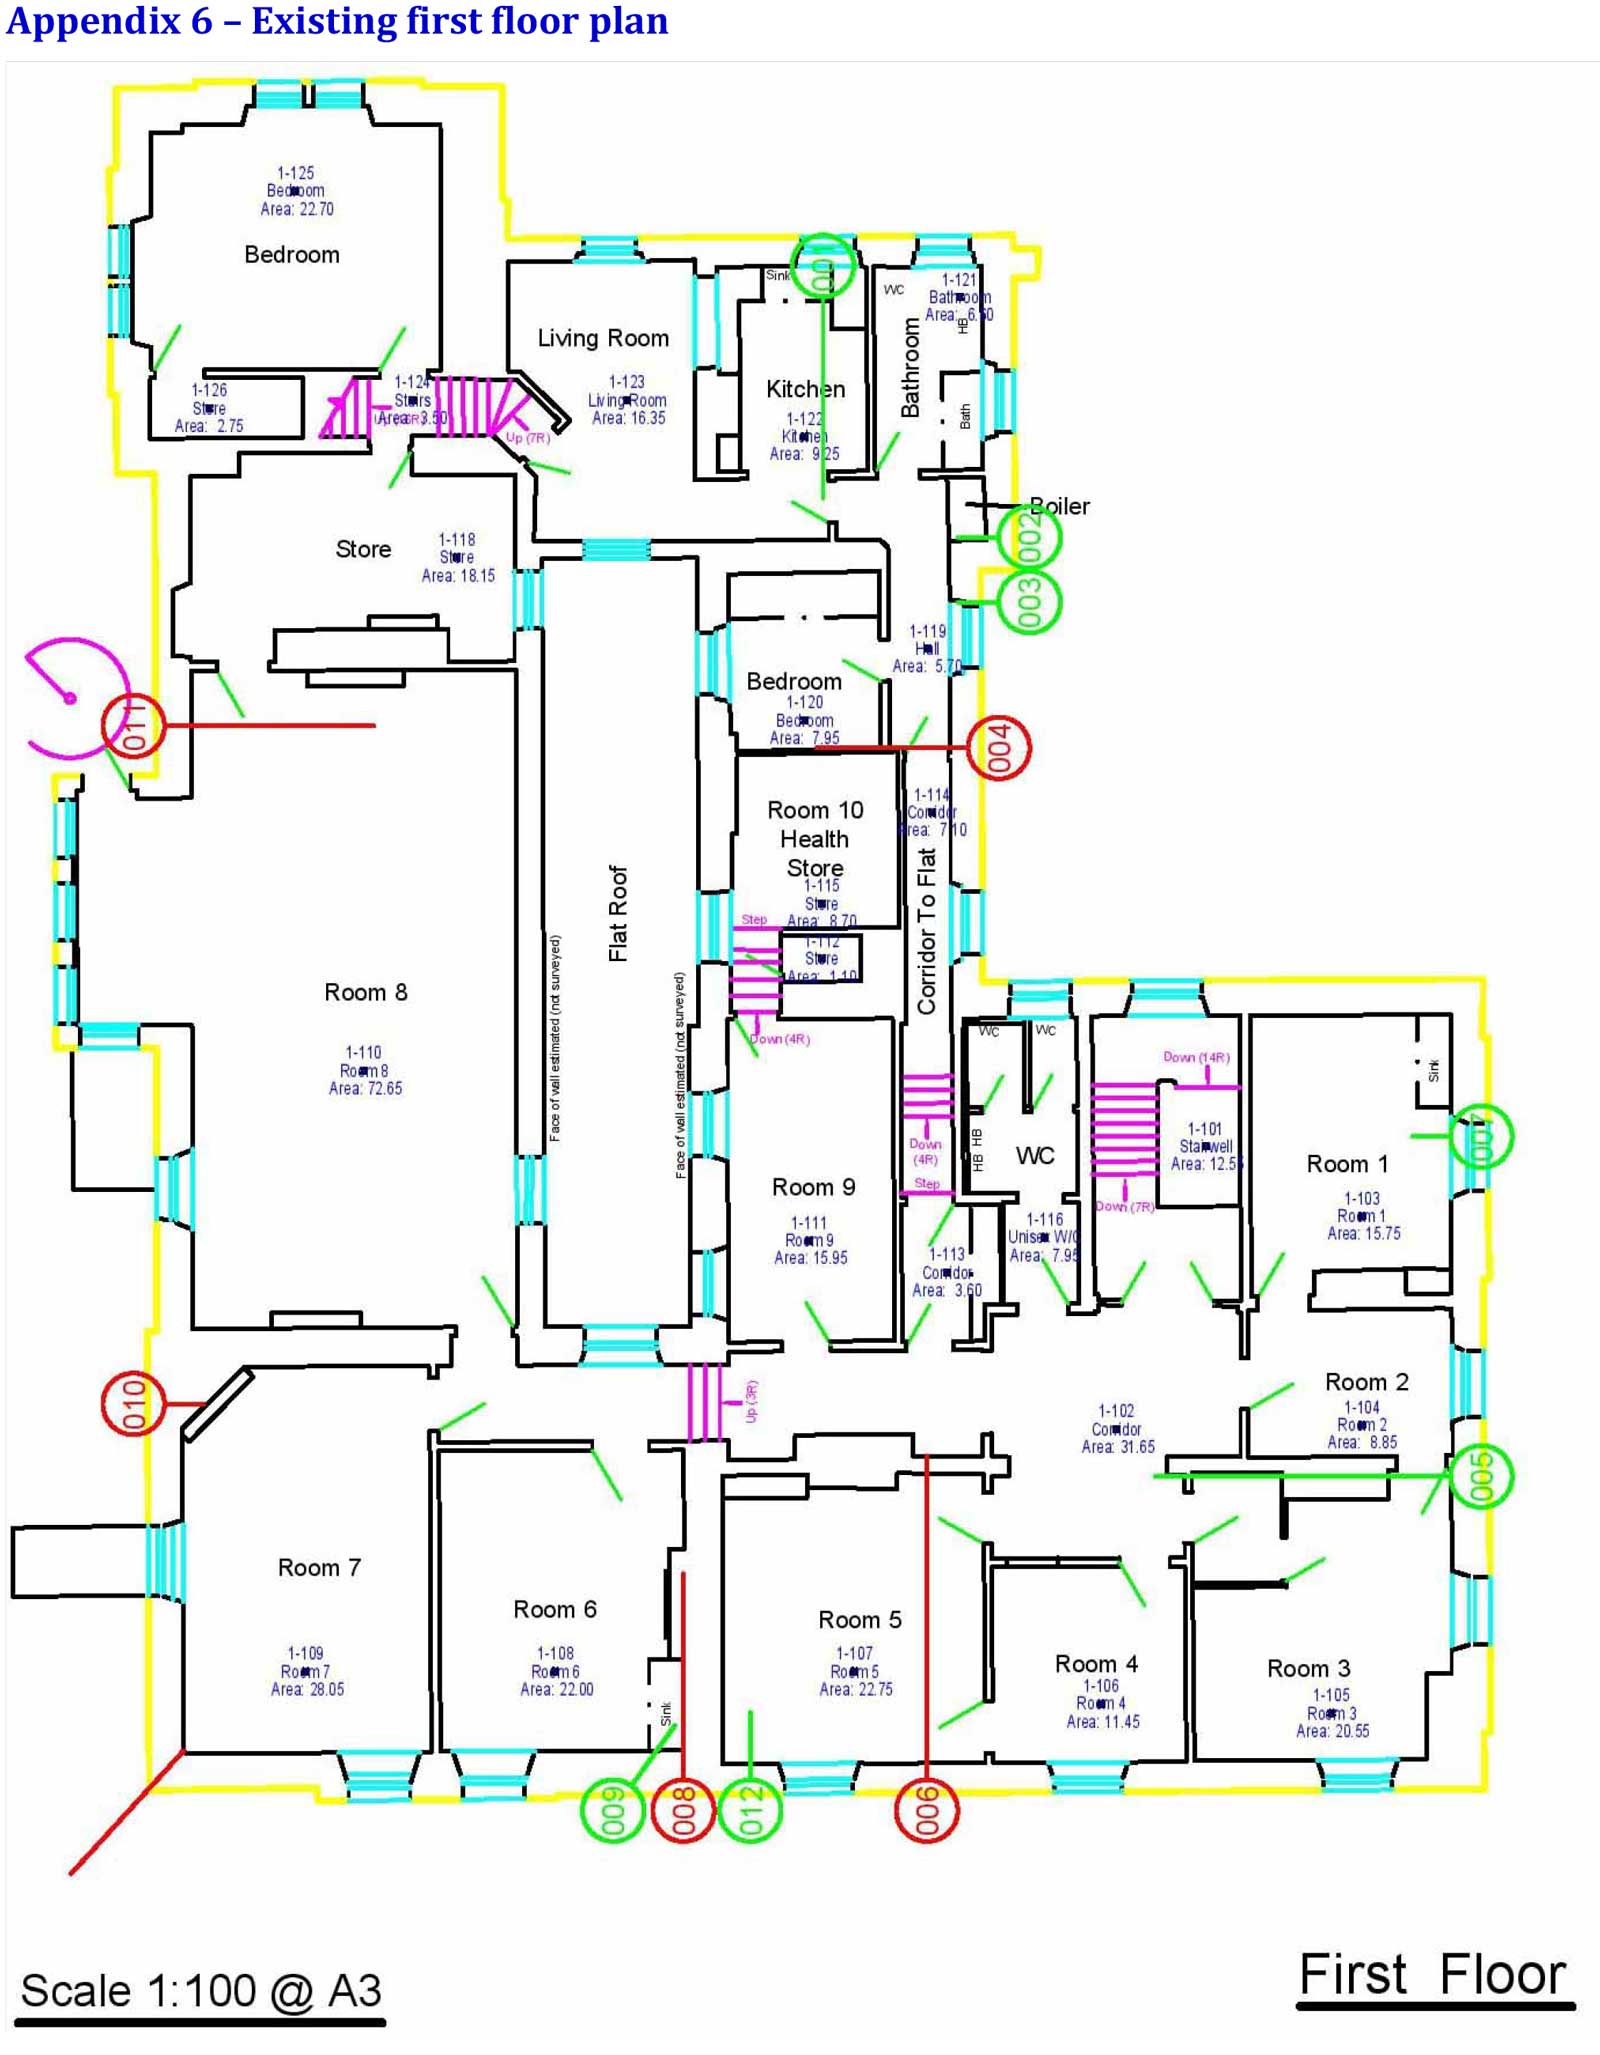
Ryelands House was built as a private residence, with entertaining facilities comprising a large kitchen (47 m2) and two large adjacent rooms (67 & 72 m2). There is also a large room (72 m2) on the first floor. We would want to avoid making structural alterations as far as possible, due to cost and listed building considerations, unless they gave a significant improvement to the services we might offer. The first floor comprises three different levels, giving a challenge for access.
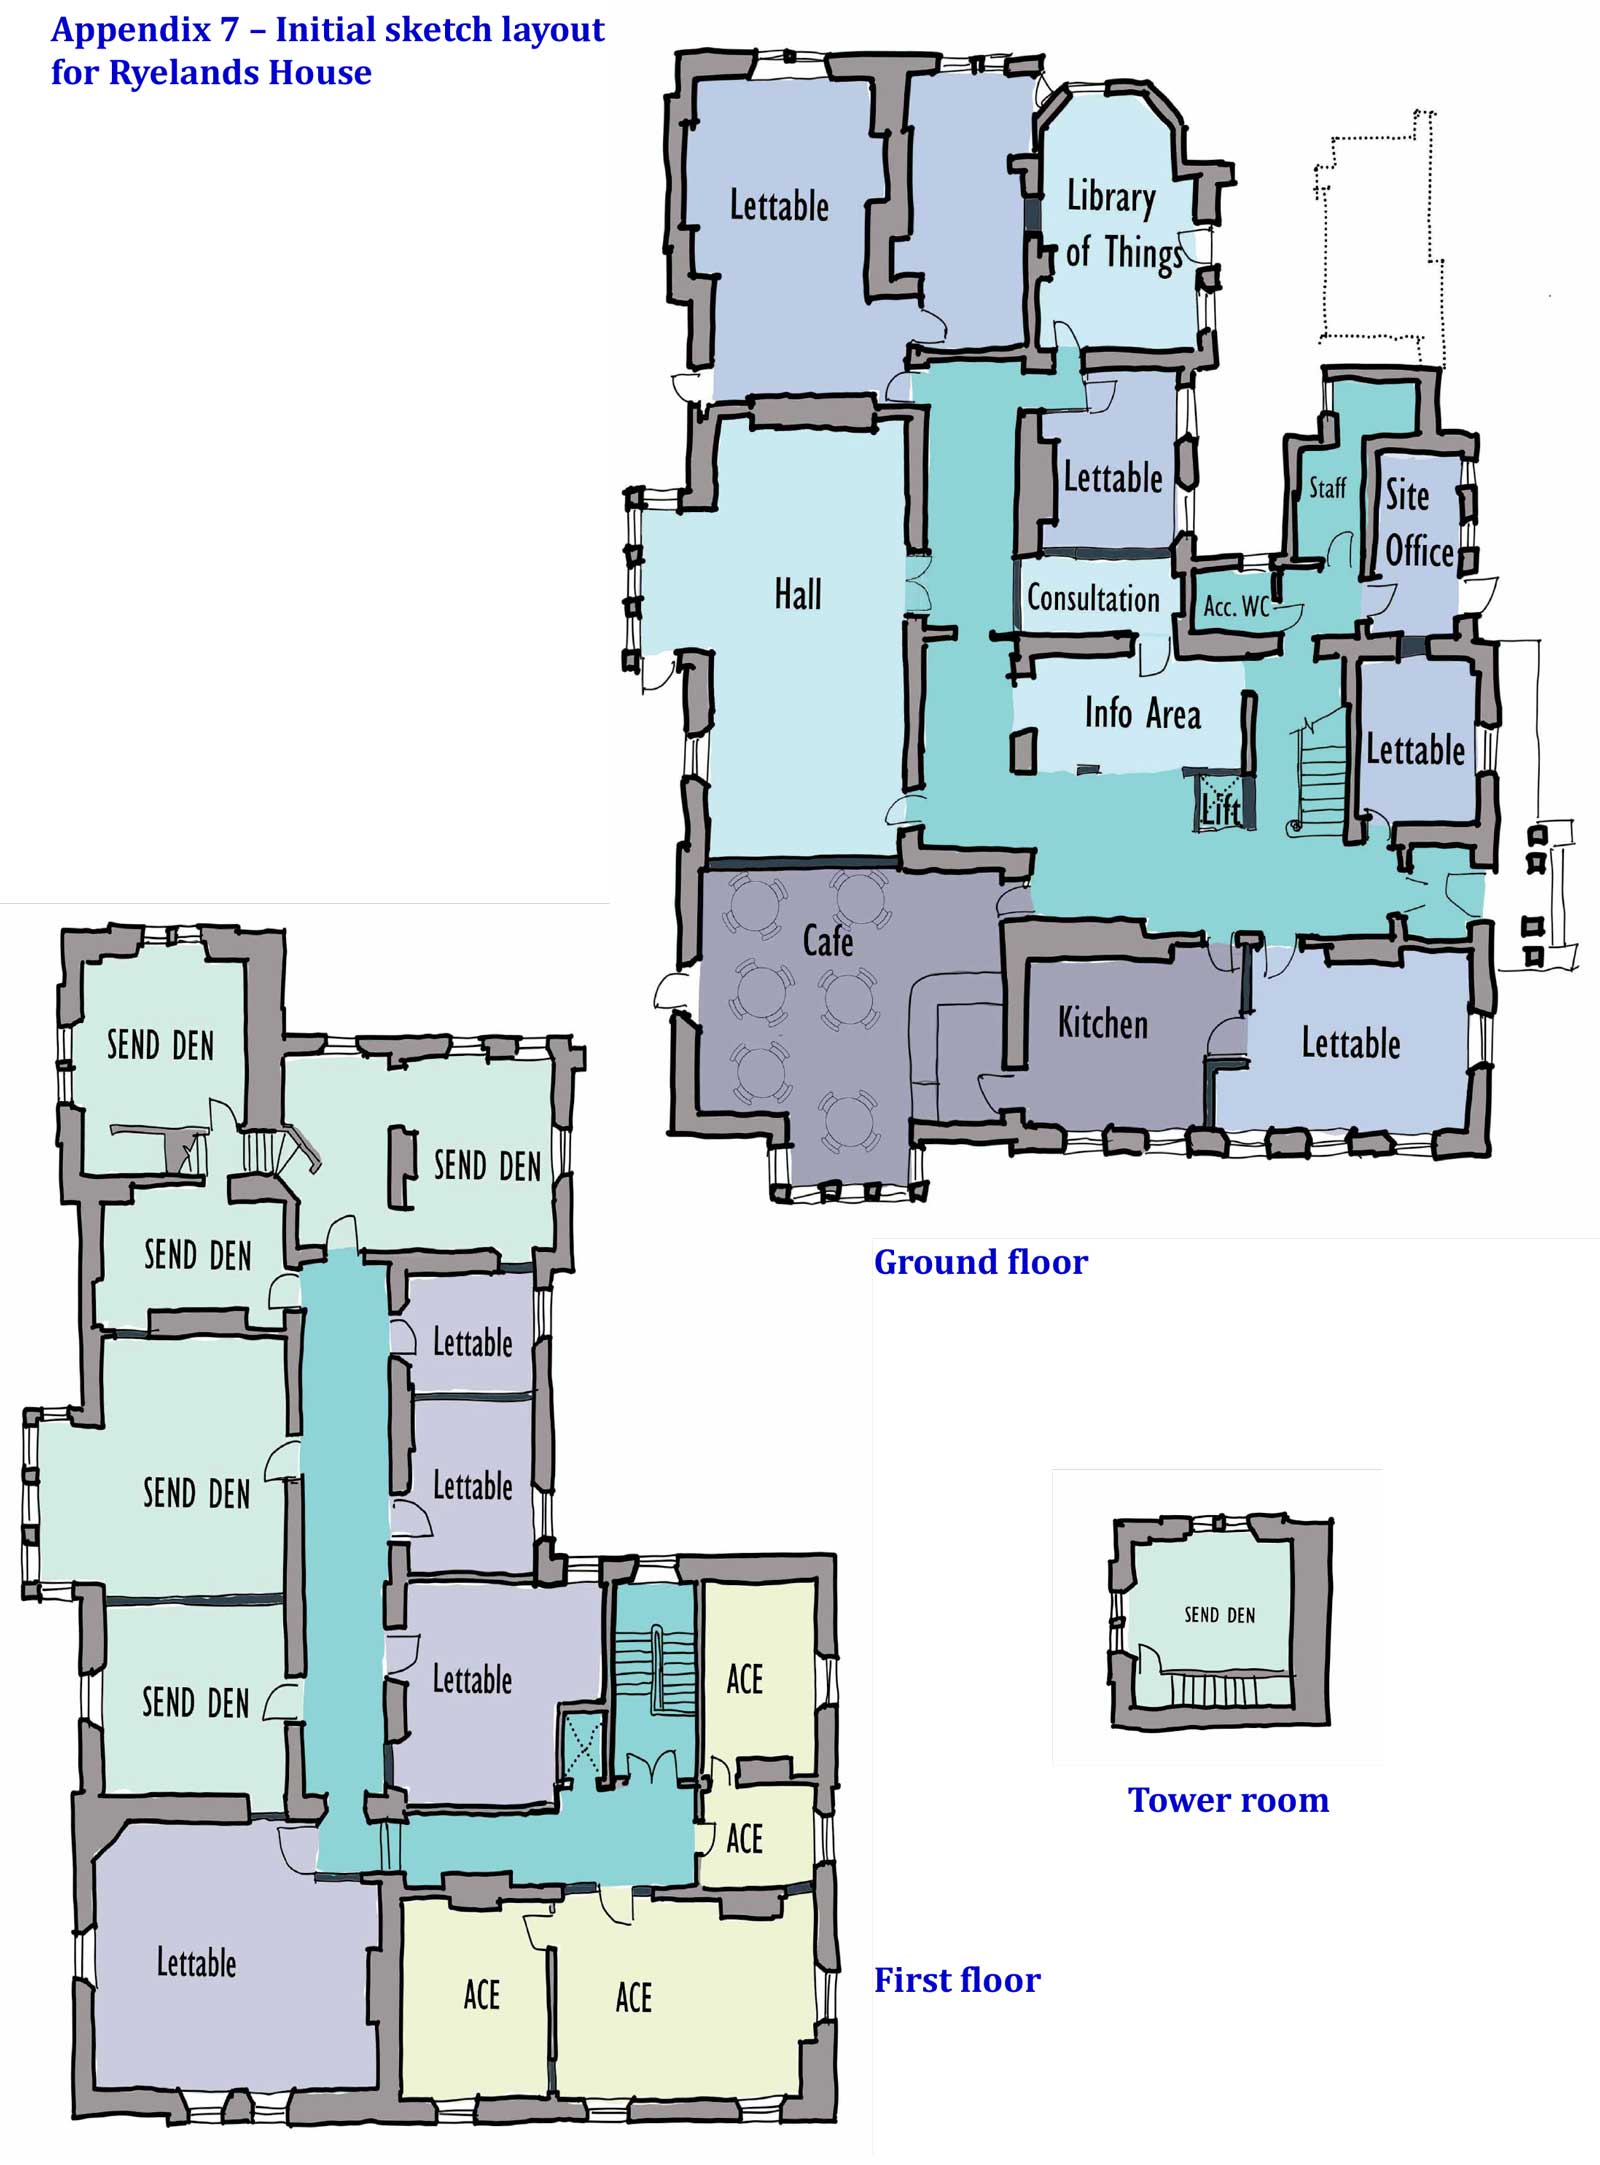
The remaining rooms on the ground floor are generally a good size 20-30 m2, together with a number of small store rooms. On the first floor, the rooms are somewhat smaller. Our proposal takes account of the rooms layout, although our architect has not yet produced final layout plans. Some internal walls are in fact later addition partitions, which could be easily removed.
It would be technically feasible to convert the first floor to five or six self-contained flats, using a common entrance on the north side. While these flats would command impressive views, this is not our preferred option, for two reasons: a) The flats would only benefit the occupants, and not the wider community; b) Grant funding is unlikely to be given for this conversion to residential. Even if it was for affordable housing, the high cost of this, compared to other locations, would be unattractive to funders. Furthermore, there would not be a sufficient return from private rents to justify carrying out the conversion on a purely commercial basis.
The site has no dedicated parking or outdoor space, which will be off-putting to commercial developers. Although a park setting should be an attractive location for a hotel or conference centre, the location north of the river would, we believe, similarly detract from its commercial viability. When the dilapidated state of the building together with its listed status are additionally factored in, we think that any private developer would need a significant financial incentive to take it onto their books. In order to demonstrate ‘best value’ the City Council advertised the building freehold for sale on the open market for several months in 2025. We understand that no serious offers were received from developers.
2: Political Constraints
About 1km further north is Skerton Community Centre, which is of average size, having one main room, two smaller adjoining spaces, plus a staff office and small kitchen. It has a ‘traditional’ financial model, relying primarily on grant income to deliver its services. Activities there include fitness sessions with the space let to a commercial operator, youth clubs for under 14’s, a food club, craft sessions and social lunch clubs. They also have a small garden with edible plants.
As well as this existing community centre, the Ryelands Residents’ Community Group aspires to develop a small community building on Ryelands Estate; this is their third priority after the renovation of their play park and the creation of an Astroturf football pitch. Additionally, we have been advised that a community space will be created to serve Mainway residents when the former secondary school site 400m away, is redeveloped for housing.
With community centres, as with play parks, there is the dilemma of whether it is better to have several small ones with few facilities each, having the attraction of very close geographical proximity, or to have a smaller number of better equipped ones. This is a strategic decision for policy-makers. It would be quite possible for Ryelands House to become the biggest and perhaps best Community Centre in the district. With the cost of a centre manager spread across more activities, and far more on offer at any one time, we believe that such a centre would be socially and financially viable.
However, it would be difficult to see Ryelands House as a traditional-style community centre co-existing with three other centres nearby. It would be more difficult for the Ryelands Resident Group to attract funding to build their place on Ryelands Estate, and the existing Skerton Community Centre would likely suffer a drop in attendance. While we could to develop a scheme for Ryelands House to become such a centre, we would need to first establish that local residents and their ward councillors were, on balance, in favour of it.
Creating a vision
Although we want Ryelands House to offer a wide range of services to local residents, we do not want to compete with nearby community centres, both current and planned. Rather, we want the activities and services offered in Ryelands House to complement them. For example, we plan to have a large community kitchen that can accommodate a group of residents cooking together. We will offer some activities common to many community centres, such as keep-fit and lunch clubs, but we also intend to deliver some unique services. Our legal form is a ‘Charitable Community Benefit Society’; this means that we exist to benefit the community we serve, and everything we do has to serve our charitable purposes.
We believe that any scheme for Ryelands House should bring it up to 21st Century standards of energy efficiency and renewable energy generation, to reduce its environmental footprint and demonstrate what can be done with a historic building. Such measures will improve user comfort and reduce its running costs, adding to its financial sustainability.
We also believe that the centre should be financially self-sufficient, without requiring grant funding to be viable, once the capital costs of its refurbishment has been covered. Very few community centres are able to do this, which results in their having to continually chase grant funding to cover revenue costs, and compete with each other for access to funds. An exception is the Gregson Centre in Lancaster, which is detailed further below.
Any provision will be predicated on our core values:
- Everyone in our community matters and has something to contribute
- People should be respected, and helped when they need it
- Everyone is deserving of kindness
- No-one in our community should go hungry (and other Food Justice principles)
- Children should not grow up in poverty
Any services offered will be intended to contribute to the Ethical Small Traders’ Association ‘Quadruple Bottom Line’:
- Enhancing economic well-being
- Caring for the environment
- Cultivating social well-being
- Promoting personal development
We want to make the next chapter in the history of Ryelands House, one in which it helps create good outcomes for local residents, and complements and enhances Ryelands Park.
Developing a scheme
As a result of the feedback received, and our own deliberations.,we have come up with this draft vision for Ryelands House. We are aware that the intended activities will be modified once further consultation is undertaken, but we hope that the overarching plan will accommodate this. We are well aware that realisation of any vision will very much depend on attracting sufficient grant funding; identifying potential funders will be the next stage in developing the project. We believe however, that the order in which we are developing the project is the right one, i.e. to first identify the needs and desires of the local community, and then work back to see what will be required of the project in order to deliver these benefits.
Services offered
Here is our current ‘wish list’ of services we would like to offer at Ryelands House, in accordance with our charitable Objects. We will work in partnership with our tenants and external organisations, to improve outcomes and resiliency for local residents:
Advice and related help
- Housing, legal and general advice – with a welcoming reception process run by Citizens Advice staff
- Financial advice, including help to build financial resilience – with Citizens Advice and with access to Morecambe Bay Credit Union
- Energy-saving and bills advice, in partnership with Green Rose CIC
- Advice and support services to promote mental and physical well-being
- Special Educational Needs & Disability (SEND) services
Food-related services
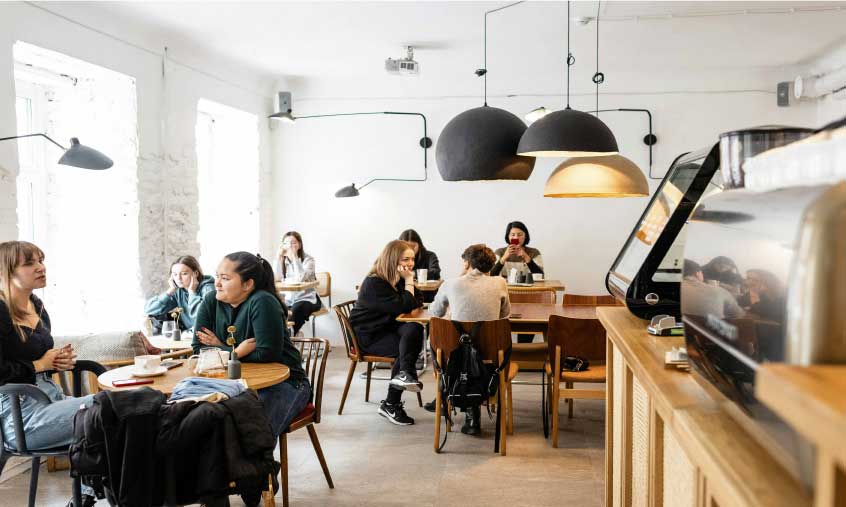
- A community cafe, with a space for people to meet
- At least one Lunch Club, offering a hot meal at minimal expense
- A Cooking and Eating together Club
- Food-related volunteering and training opportunities

Activities and Meetings
- Space for activity classes of all types, for people to enjoy, learn and develop skills
- Space for interest groups to meet – for older people, young parents, carers etc.
- Space for voluntary groups to meet
Community Resources
- As a local hub for Bayshare ‘Library of Things’. See bayshare.uk
Some of these services will be delivered by our tenants – organisations renting office space from us, in order to deliver these charitable services.
Why here?
The immediate area contains much dense social housing and very few community buildings. Numerous local hospitality businesses that used to provide places for people to meet have closed in the past 20 years, including local public houses and cafes. Alongside this, the local community has been particularly hit by the ‘Cost of Living Crisis’. There are three Food Club in the area (Food Clubs operate from Father’s House, Skerton Community Centre and Julie Seaton’s house), which supply over 500 people weekly.
Surrounding Ryelands park are some of the most deprived areas in the district. Mainway, Skerton East and West, and Hare Runs, are all ranked in the top 10% of the 2025 Index of Multiple Deprivation (IMD). (These are Lower layer super output areas (LSOAs) Lancaster 11C, 020F and 020I). Skerton West area includes Ryelands Estate, which is one of the most deprived in the UK, ranking 340 out of 33,755
Although the Ryelands House offering will be of most value to nearby residents, we expect it to attract users from a much wider catchment. As with Williamson Park, the inclusion of a cafe (with toilets!) will make Ryelands Park a more popular destination. People will have more reasons to come and linger, combining multiple activities when they visit. The well-equipped play park, adjacent Nippers Nursery and Children & Family Wellbeing Services, will mean that it will be especially attractive to families. Although we will be unable to provide changing facilities for users of the football pitches in the park, Ryelands House will increase the pleasure of family and friends watching the footballers.
Governance of the project
Our plan is premised on the grant of a long lease at a peppercorn rent. This would give the local authority the ability to take back the property if it was not being managed appropriately, and would give them ultimate control over the activities allowed there.
The organisation that will take an initial short lease is the North Lancashire Community Land Trust (CLT), established in 2012. This is a Community Benefit Society and is regulated by the FCA (registered number 31898R). The CLT would be wholly responsible for the building for up to four years, while funding applications were developed, and the necessary permissions obtained. During that time, the CLT will rent space to a ‘Meanwhile Use’ tenant, and currently this is intended to be the SEND Den CIC
A new Charitable Community Benefit Society (CCBS), the Ryelands House Community Trust, is currently being set up, with assistance from Co-operatives UK. It will take over the building from the CLT, and appoint contractors to undertake the intended repairs and improvements.
The CCBS will take a long lease on Ryelands House, and will employ staff as required. It will be responsible for all aspects of the building.
It is possible that solar panels and ground/air source heat pumps will be supplied by Morecambe Bay Community Renewables Ltd, and the Community Trust then will buy some of its heat and electricity from this community-owned supplier.
At this initial stage, the project is being developed by a Project Working Group which includes the board of both the North Lancashire Community Land Trust, Ryelands House Community Trust, the secretary of the Friends of Ryelands Park, and a ward councillor. The working group consults with other relevant organisations such as the Ryelands Residents’ Group and Skerton Community Centre.
Once our architect has developed layout plans, we will share these for public comment, and set up an an Advisory Group, which will allow individual residents and other organisations such as nearby schools, to input into the project in a structured way.
Our Financial Model
Most community centres generate little of their own income, and rely on grant funding and donations to deliver their services. For example, Lancaster Marsh Community Centre in 2023/24 generated 9.6% of its own income, 7.2% came from donations and legacies, and the remaining 83.2% from a total of 13 grant makers. The funding environment has become more challenging in recent years and there is no indication that it will ease.
We believe that it will be much better to be financially self-sufficient, which will allow activity planning in the knowledge that it will not be dependent on successful grant applications. This will not preclude applications being made to funders for additional programmes. This is the route that the Gregson Community Association in Lancaster has taken, and is proving a successful strategy. Just 16% of their income in 2022/23 came from donations, grants and legacies, with the balance being self-generated. The Gregson Community & Arts Centre has of course been operating for over a century and has a loyal customer base, but it suffered a sharp drop post-Covid and has had to work hard to re-establish itself. Their food and drink offering generates valuable revenue, and makes a visit to one’s choir practice or language cafe an enjoyable evening. Ryelands House will be geared more to families and younger people, and we do not intend to serve alcohol.
Many traditional community centres are small with just one or two sizeable rooms, so the cost of employing a centre manager cannot be spread over many activities. Skerton Community centre has 340m2 floor area, whereas the Gregson has a floor area 50% larger at 514m2. Ryelands House has over twice this area at 1,152m2. (Data obtained from their Energy Performance Certificates) This larger area will allow us to rent some of the rooms to organisations delivering charitable services, and use the income to cover much of the overheads, enabling the community spaces to be provided at low cost.
Financial calculations
1. Capital Costs
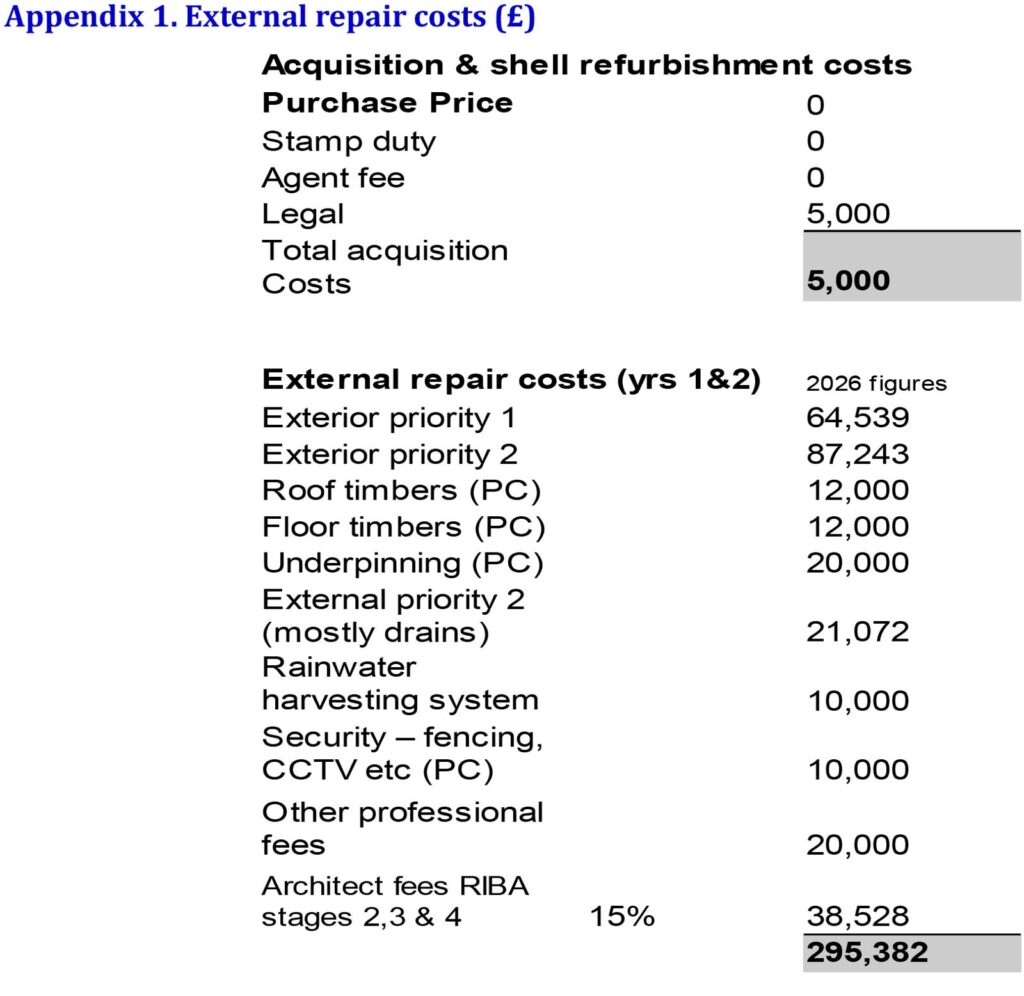
Our estimate of the costs (in round numbers) of achieving a watertight, fully repaired building structure is £300K; a breakdown of this is shown in Appendix 1. Some likely costs are still unquantified though.
Lancaster City Council have offered a lease at zero rent. The costs of acquisition would then just be the legal fees, estimated at £5K. Note that after taking professional advice, we anticipate being able to reclaim VAT on costs.
Our estimate of the costs of the fitting-out is £2M; a breakdown of this is shown in Appendix 2. The total cost then is estimated at £2.3M, excluding any finance costs
These costs would be obtained from a combination of sources, including:
- Private donations from wealthy individuals
- A crowd-funding campaign with local residents
- A community share offer (10% of total)
- Grants from charitable trusts
- Grants from funders of buildings, including: Heritage Lottery Fund, Historic Houses Foundation, English Heritage and the Architectural Heritage Fund
- Solar panels and/or heat pumps might be supplied by Morecambe Bay Community Renewables Ltd. This would reduce our capital costs, but increase our revenue costs.
- For any shortfall in grant funding or cash-flow needs, we would seek loans, which would be repaid from our operating income. Taking a commercial loan would be our least preferred option.
2. Revenue Costs
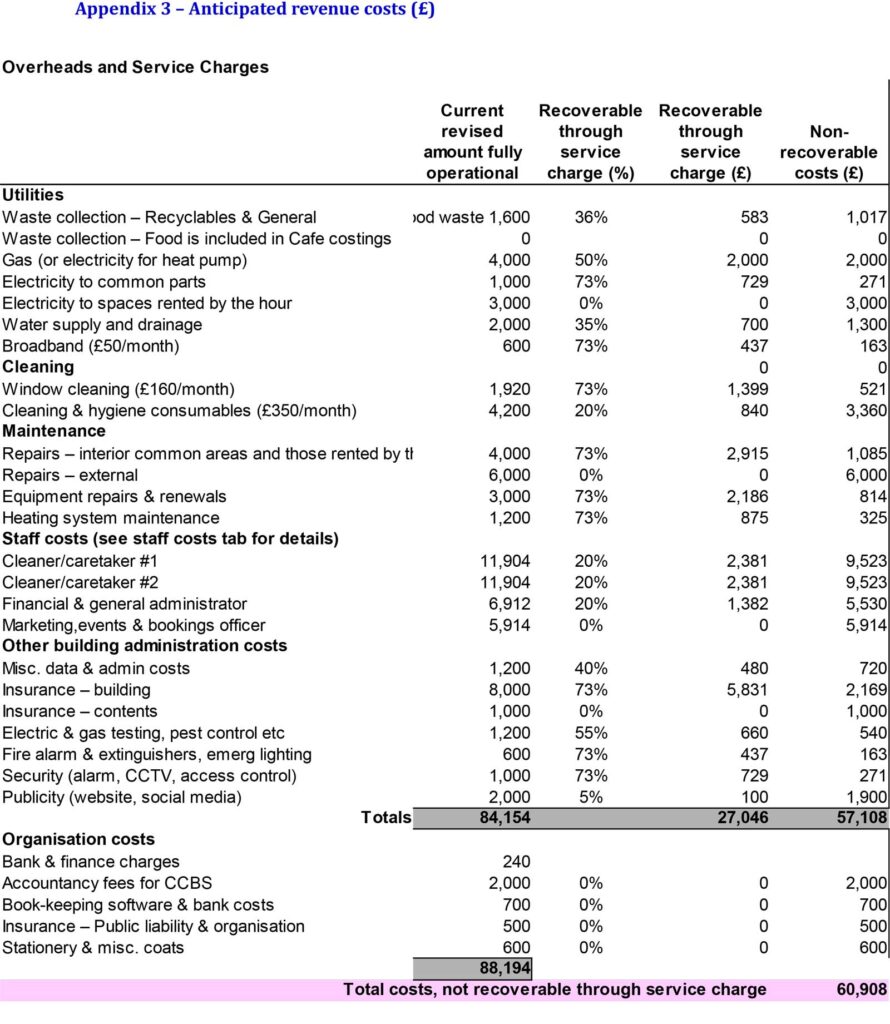
Our assumed costs for running the building are based on actual costs for 2021/22, when the building was occupied by the NHS, and adjusted for inflation and our differing anticipated uses. For our office and studio tenants, we intend to levy a Service Charge in addition to their rent. This would cover their share of electricity, space heating, cleaning, maintenance and the like. However, users renting space on a per-hour basis would not pay an additional service charge, so a percentage of the total revenue costs are assumed non-recoverable. The total annual costs then not recoverable from tenants are detailed in Appendix 3
3. Revenue Income
We have considered several combinations of possible uses, and as stated, our intention is to maximise community benefits from Ryelands House in accordance with our charitable Objects. Our proposed business plan assumes:
a) The Cafe is operated ourselves as a community cafe, rather than leased to a commercial operator. We may employ a cafe manager.
b) The Halls are let 40% of the time to community organisations, 35% of the time to private operators offering services to the public (e.g. keep fit classes), and 25% of the time for private use (e.g. private parties). We may rent the large hall and second kitchen to wedding parties one day per week as this will generate valuable revenue. We hope to be able to use a limited amount of outdoor space on those days, e.g for guest circulation or a marquee.
c) The other rooms are let to charitable community organisations.
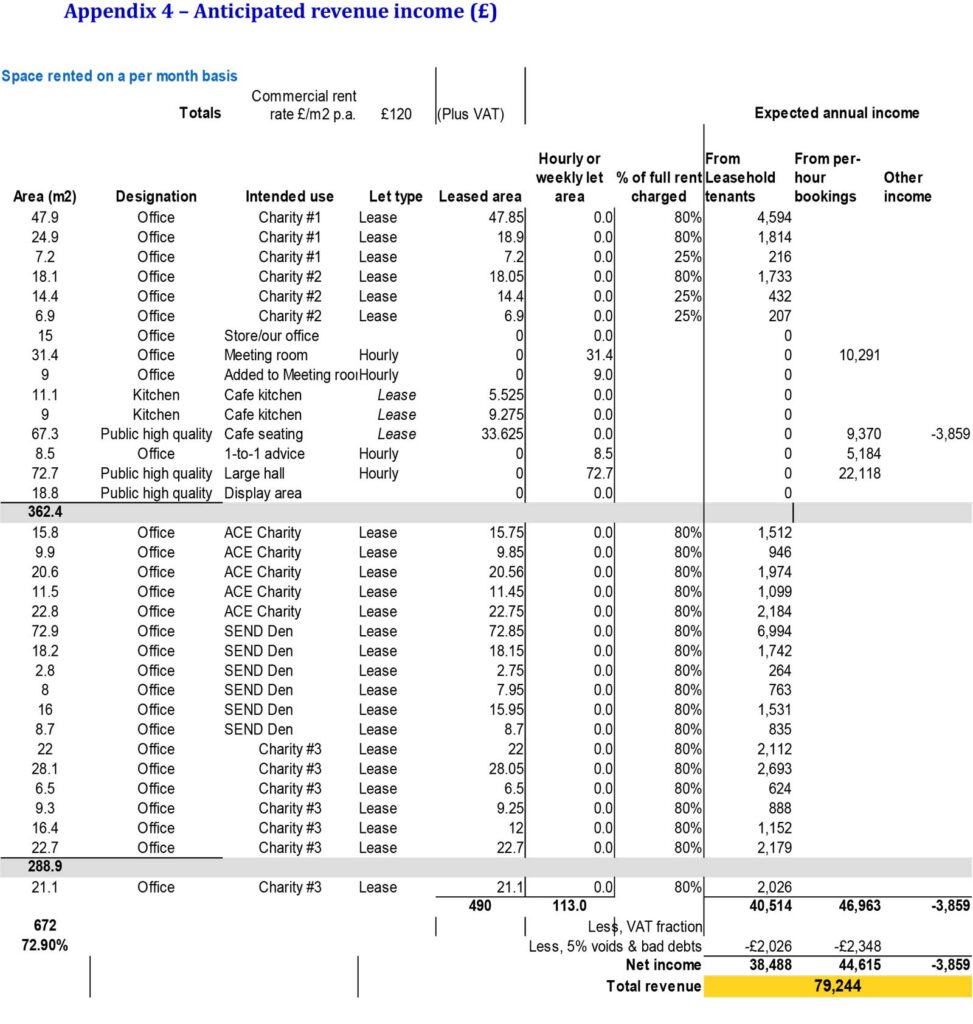
Our estimate of net annual revenue is £18K, as detailed in Appendix 4. We are aware that Ryelands House will need some time to become fully used and occupied, so we anticipate a shortfall in revenue for the first two or three years. Our detailed P&L and cash-flows will include a provision for this.
The Bottom Line
As described above and detailed in the appendix 4 below, the anticipated net income from room hire and cafe profit is £79K. From this must be deducted £60K of overheads not recoverable from tenants, giving a net surplus of £19K.
As the building is intended to be financially self-sufficient in the long term, we will create a ‘sinking fund’ to pay for major repairs when required, and we believe that £10K p.a. will be an appropriate amount, increasing in line with inflation. This will leave a small surplus of approximately £9K p.a. Initially, which would initially be used to build up a Reserve Fund, and then repay community share-holders from year three onwards. Additional surplus income could be used for several purposes, for example, additional publicity for Ryelands House, employing additional staff to run activities, or developing new projects..
The next steps for the project
- Finalise the draft constitution for the Ryelands House Community Trust, and submit these to the FCA for approval and registration
- Finalise our short term lease and Service Level Agreement, ready for signing once we have he necessary permissions to carry our repairs
- Agree ‘Heads of Terms’ for our long lease and binding ‘Agreement to Lease’
- Expand the current financial plan to accommodate the scenario where we are unable to attract as much grant funding as we hope. The City Council requires a minimum figure that would enable us to still enter into the long lease
- Bring together a larger advisory group, enabling representation from additional organisations and local residents
- Investigate the roof and other condition issues that were not fully covered in the Ridge Associates report, which has been refreshed
- Determine the essential repairs required in order to make the building secure and weather-tight, and to obtain quotes for carrying them out. We have commissioned a roof survey
- Apply for Listed Building Consent and Landlord’s permission to carry out these short-term repairs
- Recruit additional directors for Ryelands House Community Trust, with expertise in project management, finance, fund-raising, building refurbishment and facilities operations
- Apply for additional project development funding. To date the project has received £30K seed funding: £15K from a local charitable trust, and £15K from the Architectural Heritage Fund
Appendix 1. External Repair Costs (£)
Appendix 2 – Internal Re-fit Costs (£)

Appendix 3 – Anticipated Revenue Costs (£)
Appendix 4 – Anticipated Revenue Income (£)
Appendix 5 – Existing Ground Floor Plan
Appendix 6 – Existing First Floor Plan
Appendix 7 – Initial Sketch Layout for Ryelands House
Appendix 8 – The Current Ryelands House Project Team
Simon Gershon (Director)
Simon has 15yrs experience of refurbishing historic buildings to a high environmental standard. As a trustee of Lancaster Green Spaces, he helped deliver multiple environmental community projects in the district, including tree planting in Ryelands Park. Simon is a trustee of the Harmony with Nature Charitable Trust and also has 20yrs experience running retail and manufacturing businesses.
Peter Wiltshire (Director)
Peter was born in and grew up in Lancaster, attending Skerton Secondary School. He has been an NHBC registered developer with his own construction company, Bay Regeneration, working in partnership with Lancaster City Council to create 19 low cost homes in their Conversion for Sale Scheme.
Peter currently works as a Commercial and Domestic Energy Assessor through his company North West Energy Consulting. He has a long-standing interest in the district’s built environment, and is chair of Lancaster Civic Vision
Nicholas (Nick) Moule (Director)
Nick is a retired Town Planner with extensive experience of regeneration projects. He is also on the board of Lancaster Civic Vision, and serves on the planning scrutiny committee
Sarah Shuttleworth (Director)
Sarah has a diverse career background in research, education, property management, and energy efficiency. Alongside running an independent energy assessment and property support business in Lancashire, Sarah advises on energy-efficient improvements and retrofit projects, with a particular interest in older and heritage buildings.
With many years of hands-on experience in property maintenance, renovation, and self-build project management, Sarah has developed a strong practical understanding of traditional construction methods, building conservation, and the challenges of improving older properties while protecting their historic character. Her work focuses on helping traditional and heritage buildings remain practical, sustainable, and energy efficient for modern use while respecting their original materials and design.
Matt Cole (Volunteer – (Historian, Researcher and Feature Writer)
Matt Cole is an Associate Lecturer at Lancaster University’s Regional Heritage Centre. He has researched, written lectured and broadcast about Lancashire history for over forty years, and recently published histories of Christ Church School and the Gregson Centre in Lancaster.
Matt is exploring and interpreting new evidence of the significance of Ryelands House, its residents and park as assets of the city and its people.
John Freeman (Web Site Co-Editor and Contributor)
John Freeman first arrived in Lancaster in 1978, returning to the city in 1999. A Skerton resident, he published the local listing magazine, On the Beat, in the 1980s, which later became Off the Beat. He joined the team behind virtual-lancaster.net shortly after it was launched and continues to contribute and maintain that site.
His background is in comics and magazine publishing for Marvel Comics and Titan Magazines, and various independent publishers, and was, until 2025, Press Officer for the Lakes International Comic Art Festival.
Rachael Hamilton (Architectural and professional liaison))
Rachael moved to Lancaster in 2014 having grown up in London and later lived in Sheffield, where she trained as an architect. She worked as an architect in various settings before moving into managing building projects on behalf of local authorities and the department for Education. Having attended a course in building conservation at York University, she became interested in the modern use and adaptation of heritage buildings and will work closely with the architects appointed to develop a scheme for refurbishment of Ryelands House as this work progresses.
Rachael was involved with Lune Valley Community Land Trust in the development of twenty new houses and flats for social rent and shared ownership at Lune Walk in Halton, completed in 2023 which has won several design awards.
Jean O’Neill (Liaison with Park Friends and City councillors)
Jean has been a Skerton resident for fifteen years, and actively involved in the Friends of Ryelands Park for over decade. She is secretary of both this group, and the Friends of Lune Bank Gardens (another local part of Lord Ashton’s legacy).
Jean worked in education for nearly forty years, and as a headteacher was very committed to local community involvement. She volunteered with various community organisations in the 34 years she lived in Manchester.
Jean is also passionate about good quality outdoor space for young people. She’s extremely keen that Ryelands House takes its place again as a valued local asset, from which all local people can benefit.
Frank Ledwith (Administrative support)
Frank helped the Community Land Trust in its early days, before moving to Scotland. He is now back in Lancaster and applying his career experience as a hospital administrator with the NHS, to this project.
Frank is currently working with Skerton Community Centre to revive their garden, and ia a keen cyclist.
Appendix 12 – Consultations to date
An online resident survey conducted in December 2025 gave 146 responses. Q5. “What facilities would you like to see provided at Ryelands House?” answers were:
91% Cafe (133)
91% Toilets including accessible provision (133)
67% An inclusive, sensory-friendly play hub for children and adults (98)
62% Obtaining advice and information (90)
55% Social activities (like a lunch club) (80)
55% Rooms for use by community groups (80)
55% Community Services, such as a Food Club or Citizens Advice (80)
54% Rooms for hire for private functions, like a birthday party(79)
51% Fitness activities like pilates or dance (75)
32% Changing rooms for sport (46)
32% Training offered (46)
We have also been given the results of a survey of park users and local residents, undertaken by City Council officers between February and April 2025. While the survey only attracted 113 respondents, we believe that it contains useful data. For example, 65% of respondents agree that with the statement that the park is clean and well maintained, although only 27% said that they felt safe. Question 15 will be of particular interest for our suggested project:
Q15: Please rank the below, 1 as being where the most attention needs to be paid to the park.
OPTIONS AVG. RANK
- Access to facilities e.g. toilets, refreshments 2.61
- More/improved play equipment 3.20
- Security improvements e.g. lighting, CCTV 3.67
- More trees, flowers, plants, orchards 3.83
- More accessible play equipment 3.84
- More/improved outdoor gym equipment 4.50
- Better surfacing e.g. paths 4.58
We have contacted many relevant community organisations, in order to obtain their thoughts on what benefits to local residents might be delivered from Ryelands House.